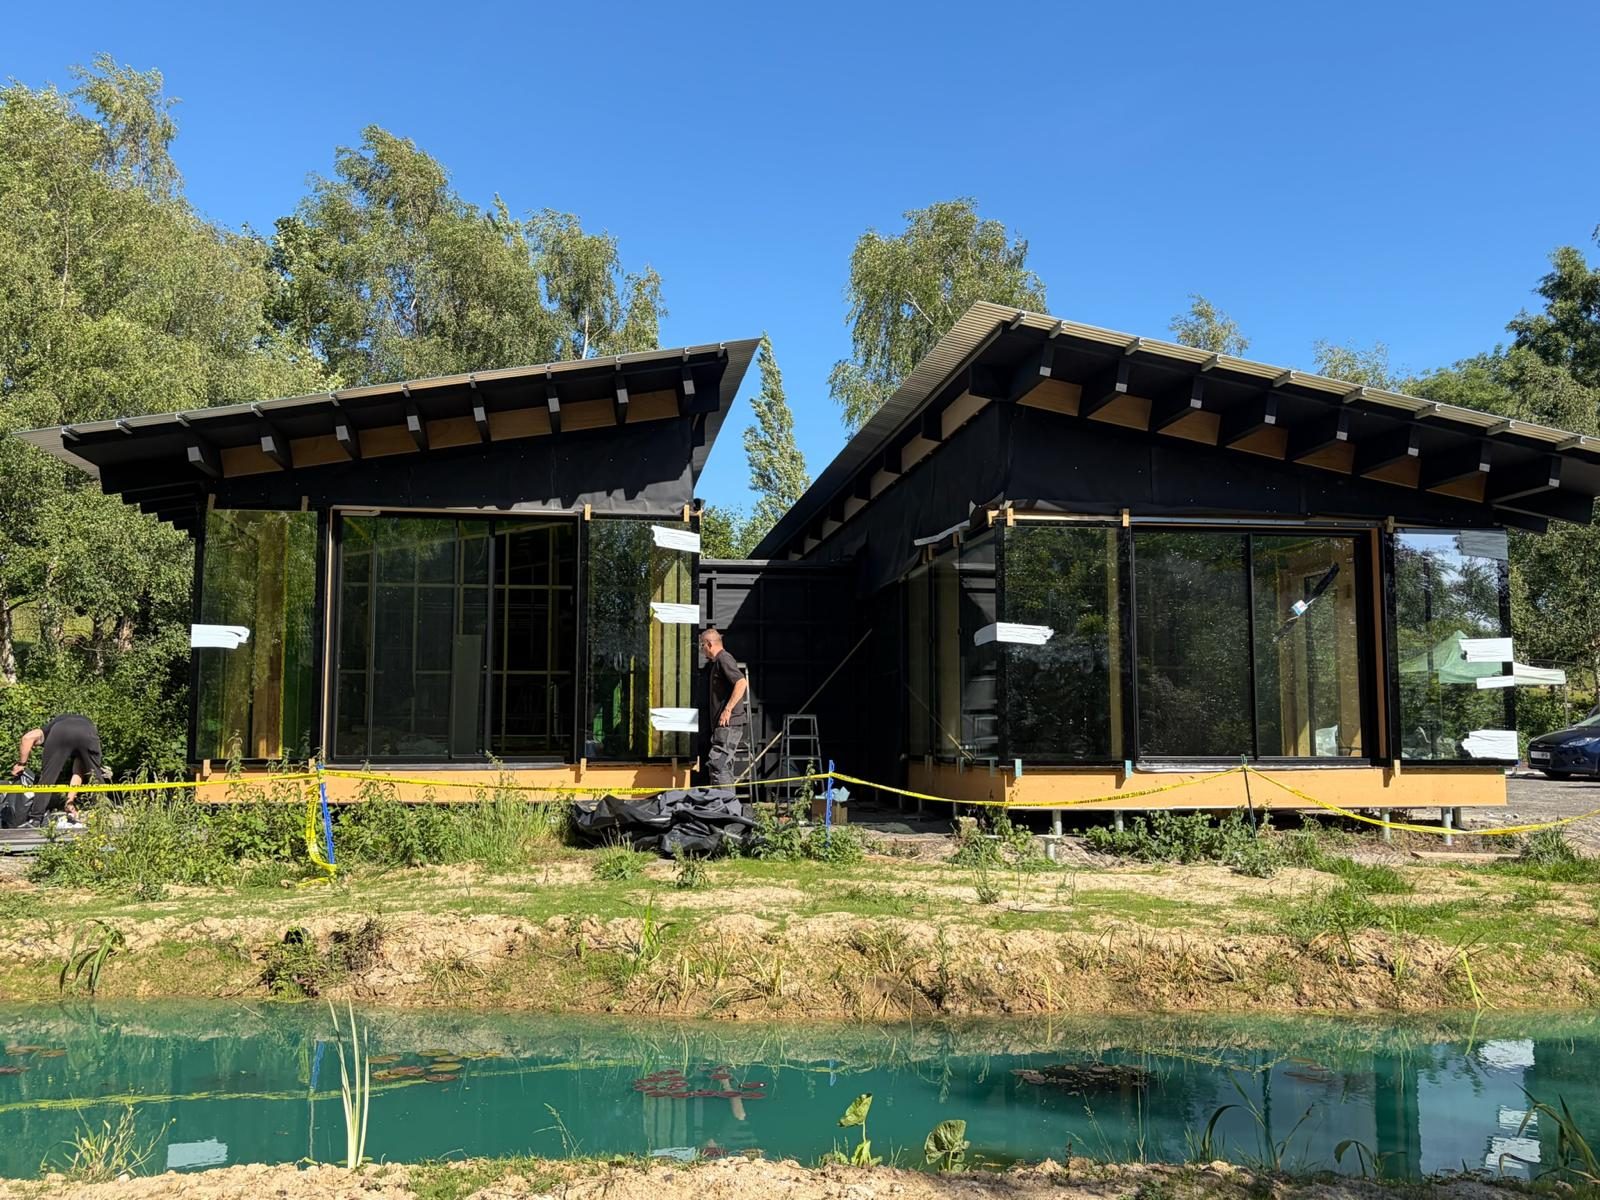
Aniso Structures · nearing completion
Little Nodes
A Passive House north-east of Brighton, combining screw-pile foundations, a timber frame and a low-impact relationship with the landscape.
We help homeowners, architects, developers, solicitors and self-builders understand the physical reality of buildings before important decisions are made.
The name Aniso derives from anisotropic. Timber has a grain. Masonry has a history. Concrete changes throughout its life. Steel derives its behaviour from manufacture, detailing and connection.
Understanding those characteristics is fundamental to understanding how buildings perform, age and fail.
Selected work from Aniso Structures and Tara Fraser’s earlier practice at Build Collective. Attribution is stated clearly because the story of the work matters.
A Passive House north-east of Brighton, combining screw-pile foundations, a timber frame and a low-impact relationship with the landscape.
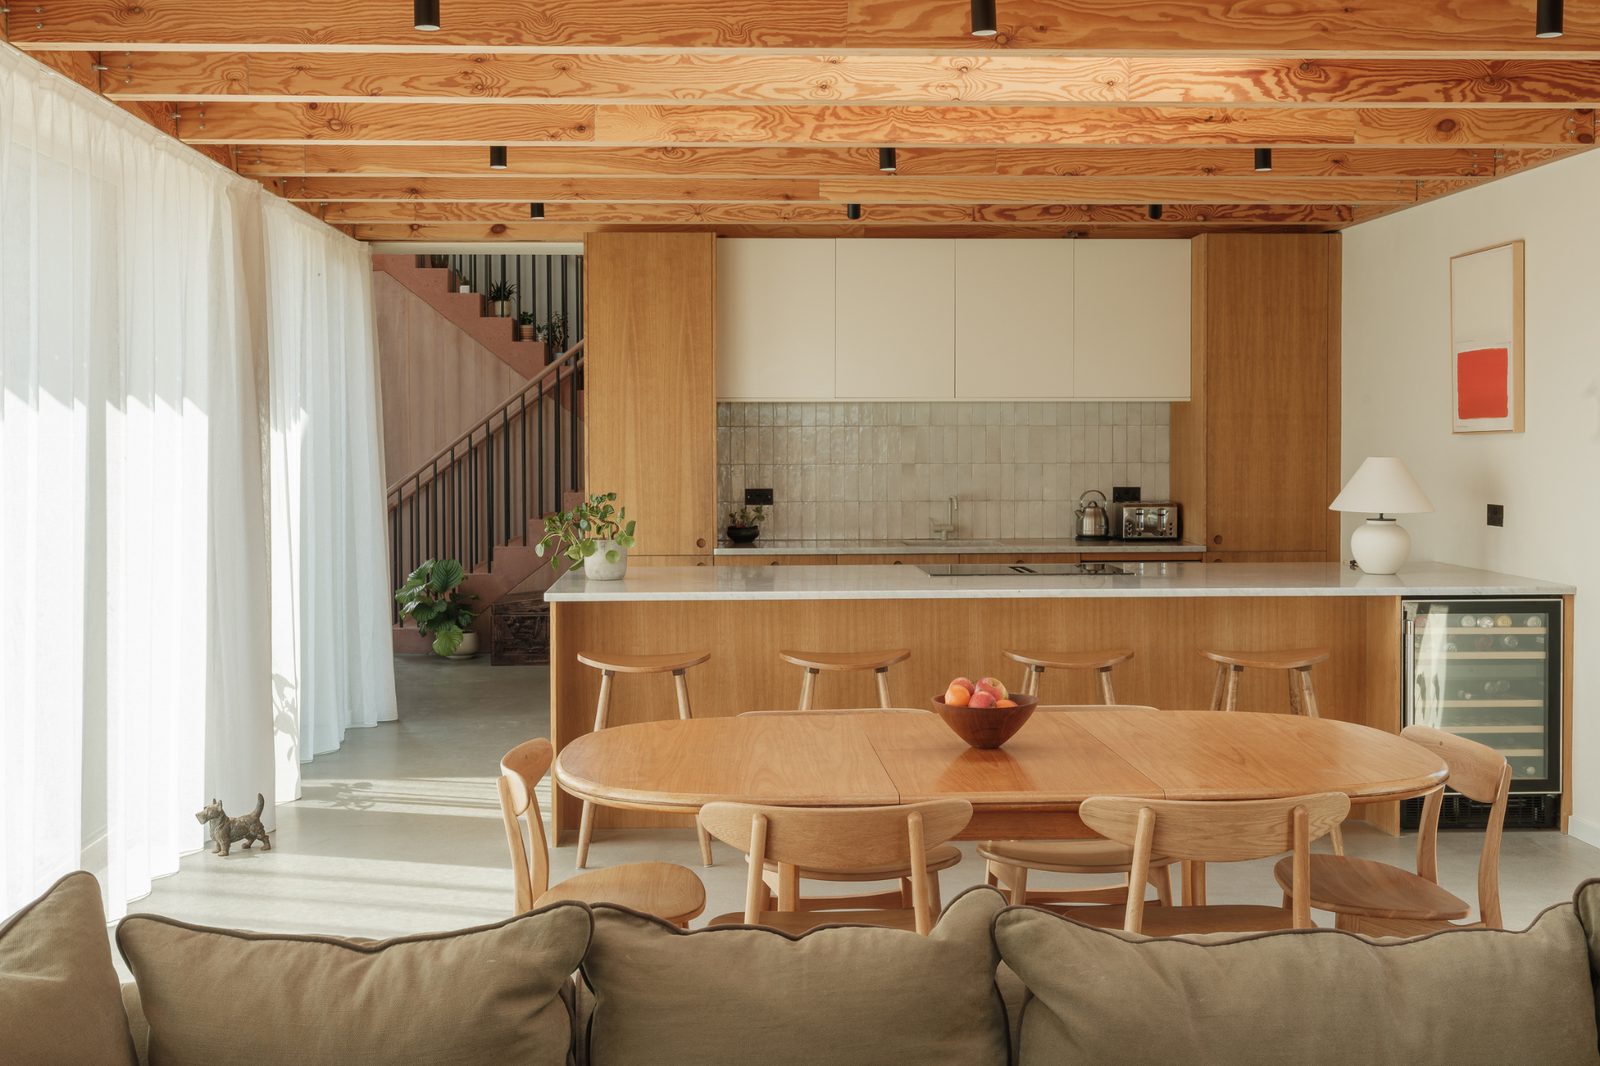
Jumbo clay block walls, metal-web joist floors, a timber roof and custom precast concrete elements, with connections and reinforcement designed as one system.
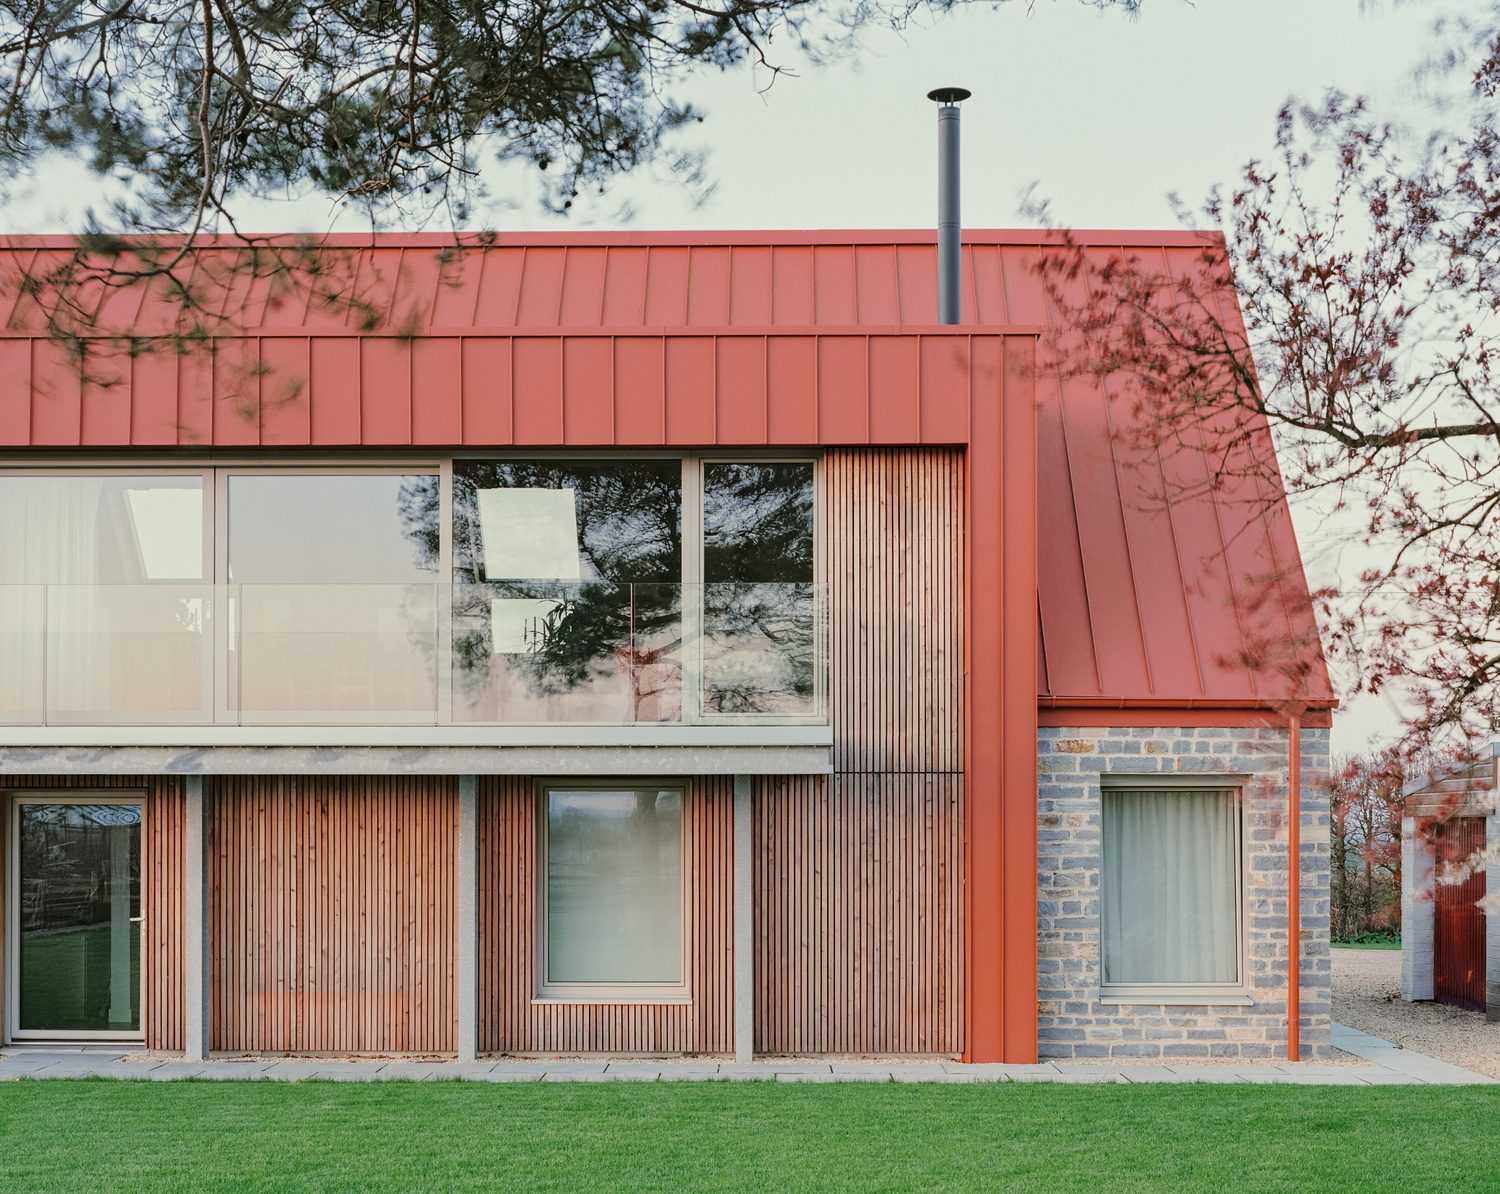
A hybrid solution using jumbo clay blocks, timber framing above, a steel balcony and bespoke connection design with Kithurst.
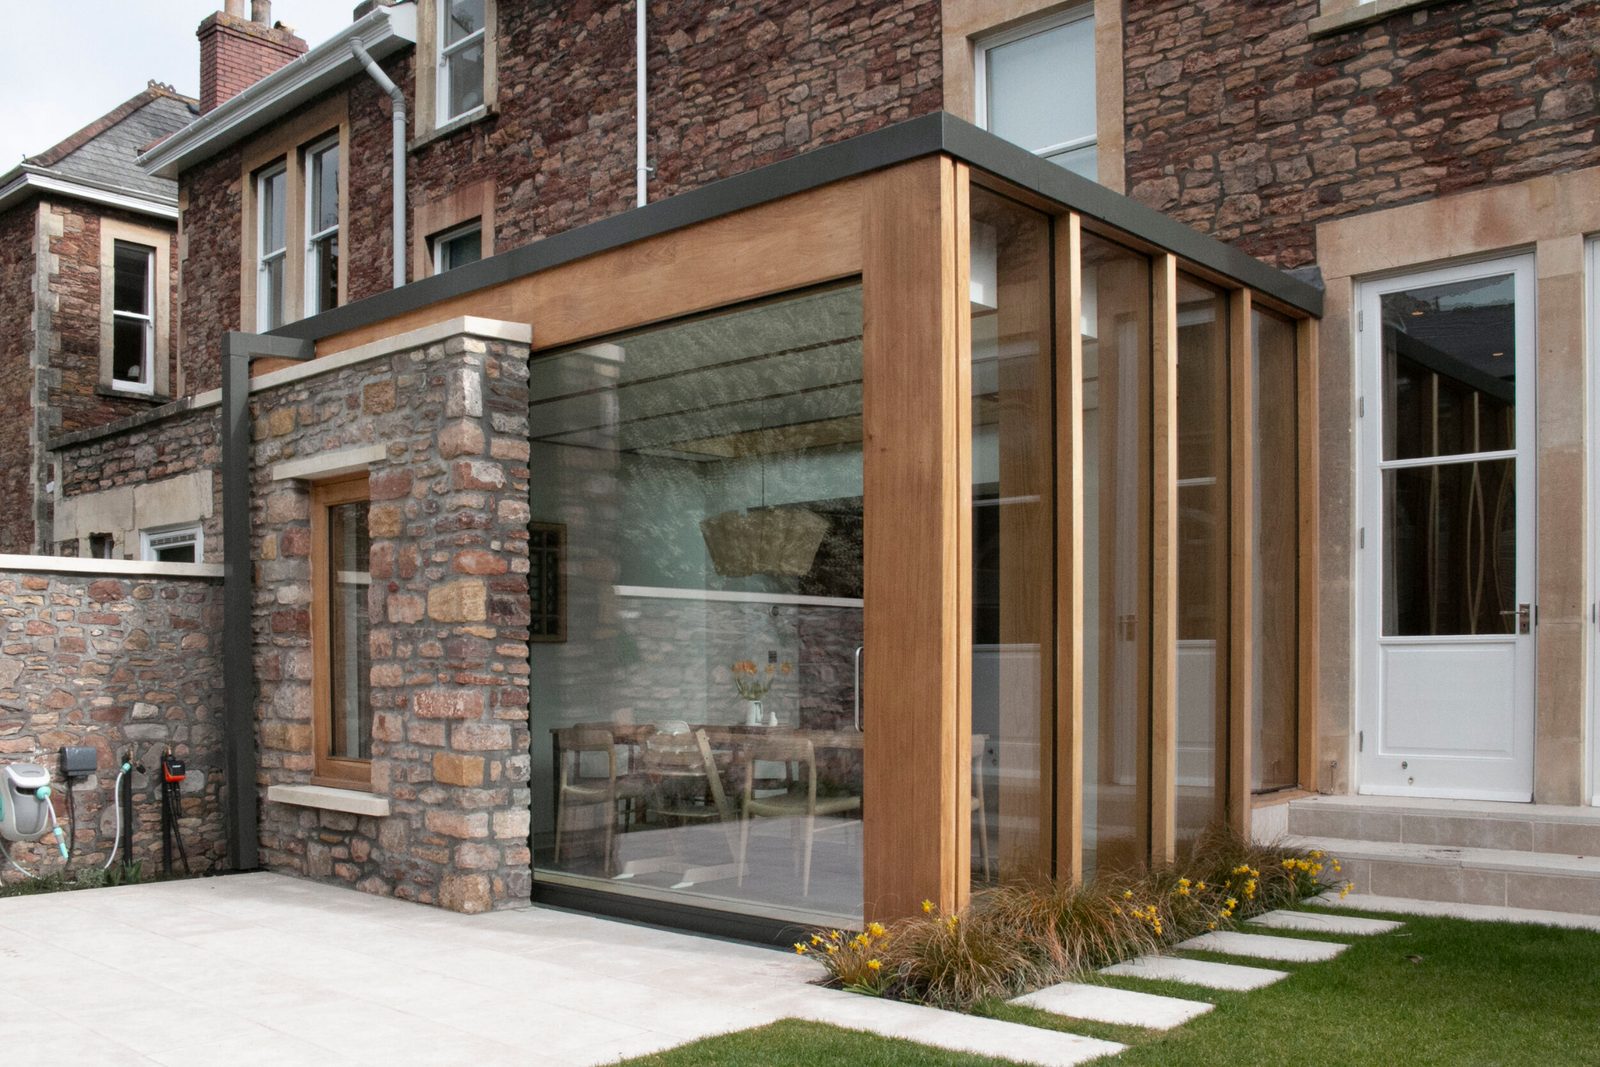
A refurbishment in which the rear extension was redesigned to help the existing house evolve through a carefully considered contemporary intervention.
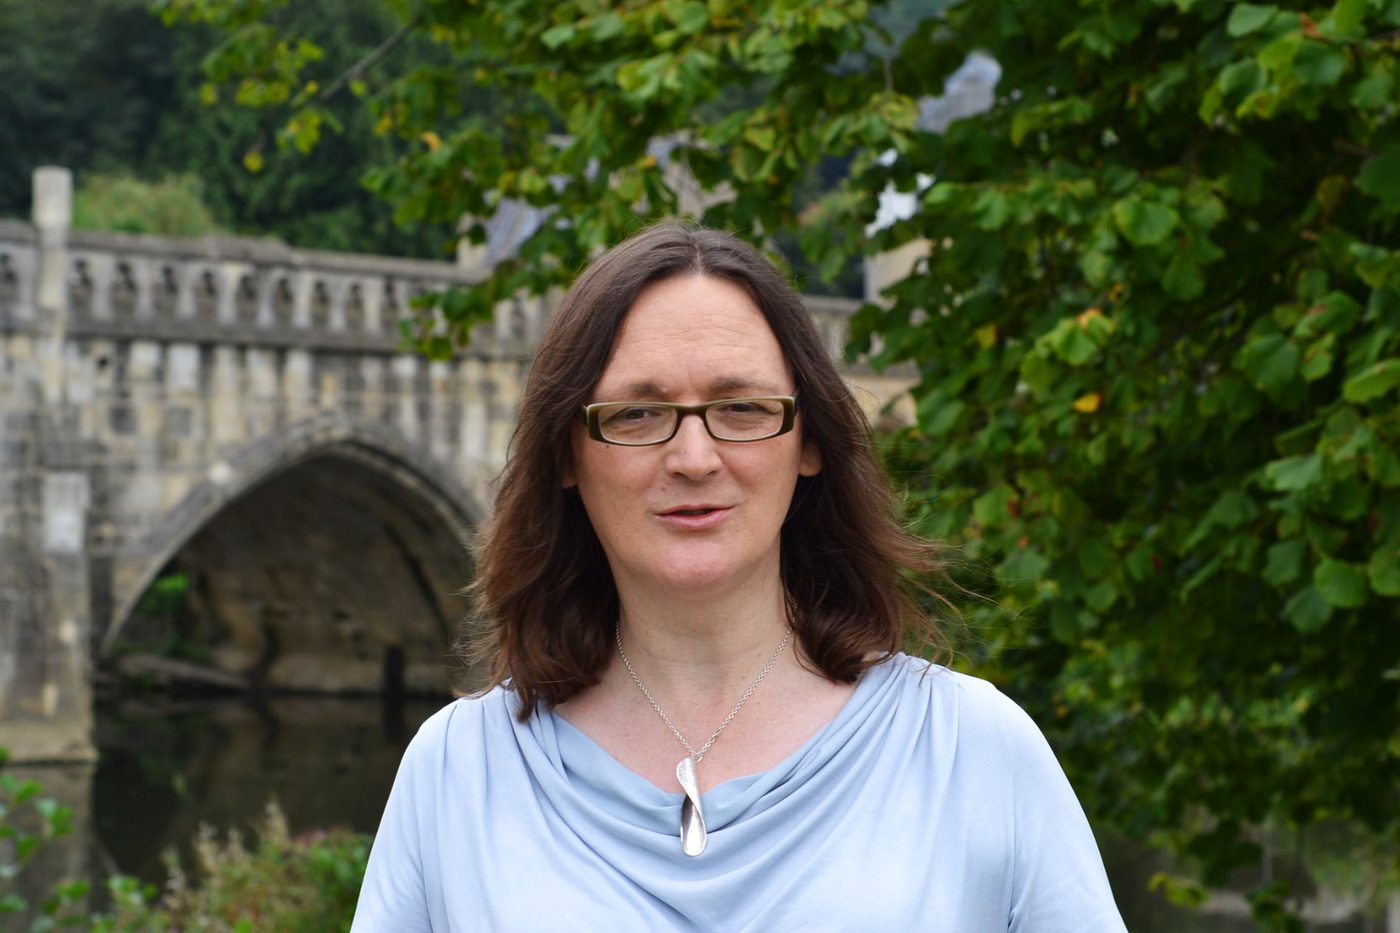
Tara Fraser is a Chartered Structural Engineer with more than 35 years of experience across design, building pathology, forensic investigation and professional witness work.
Alongside engineering, Tara is also a qualified therapist and an annual Visiting Tutor in the Architecture Department at UWE Bristol. Both strands have strengthened a practice built on listening, clear explanation and independent judgement.
Buildings are made from materials. Projects are delivered by people. Good engineering requires understanding both.
About TaraInput before planning or layout decisions become fixed, including ground, structural form, materials, buildability and project risk.
Independent investigation and professional witness support for defects, design failures and construction disputes.
Clear investigation of cracking, movement, survey findings and structural concerns, explained in plain English.
Practical engineering, material choice, trade-package thinking and ongoing guidance for people delivering ambitious homes.
Structural solutions considered with airtightness, thermal continuity, moisture, handling and embodied impact.
Safe methods of work, temporary support and construction sequence developed as part of the design philosophy, not as an afterthought.
Understand how the building is made before selecting a solution.
Observe and investigate before relying on assumptions.
If an idea is unsafe or unnecessarily risky, we explain why.
Clients should understand the reasoning as well as the recommendation.
A site visit is a professional service and a working conversation, not a sales appointment.
The value is measured by the quality of the decisions made afterwards.
Focused inspection, practical discussion and follow-up email observations.
Every enquiry is reviewed personally. Tell us what you are trying to achieve, what is known and what is causing concern.
Tara Fraser BEng (Hons), PgDip, CEng, MICE, MIStructE
Chartered Structural Engineer
Bristol, England